Real estate · The OWO

The OWO Residences by Raffles.

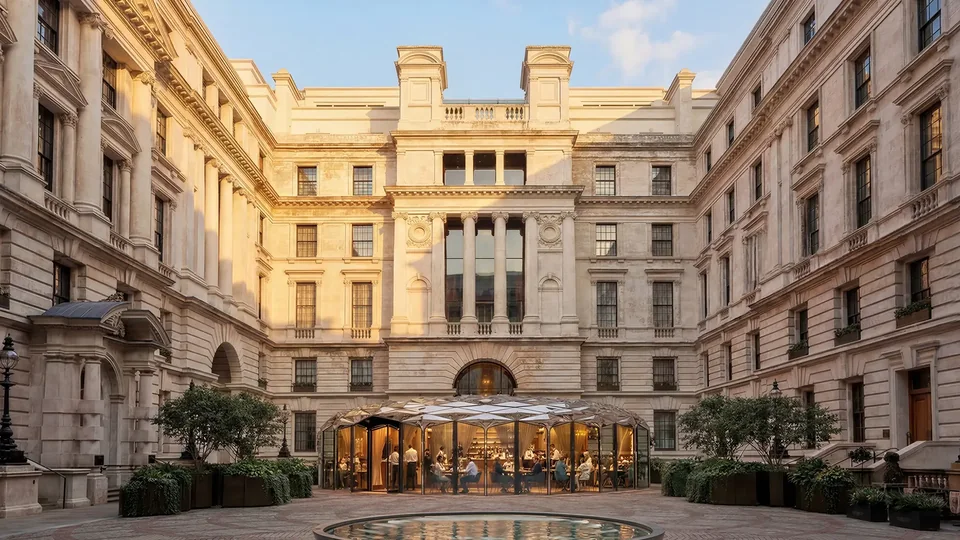
Eighty-five distinctive homes, set in their own building across the courtyard from the hotel — each enjoying the most elevated levels of service from Raffles.

Overview

A home in history.

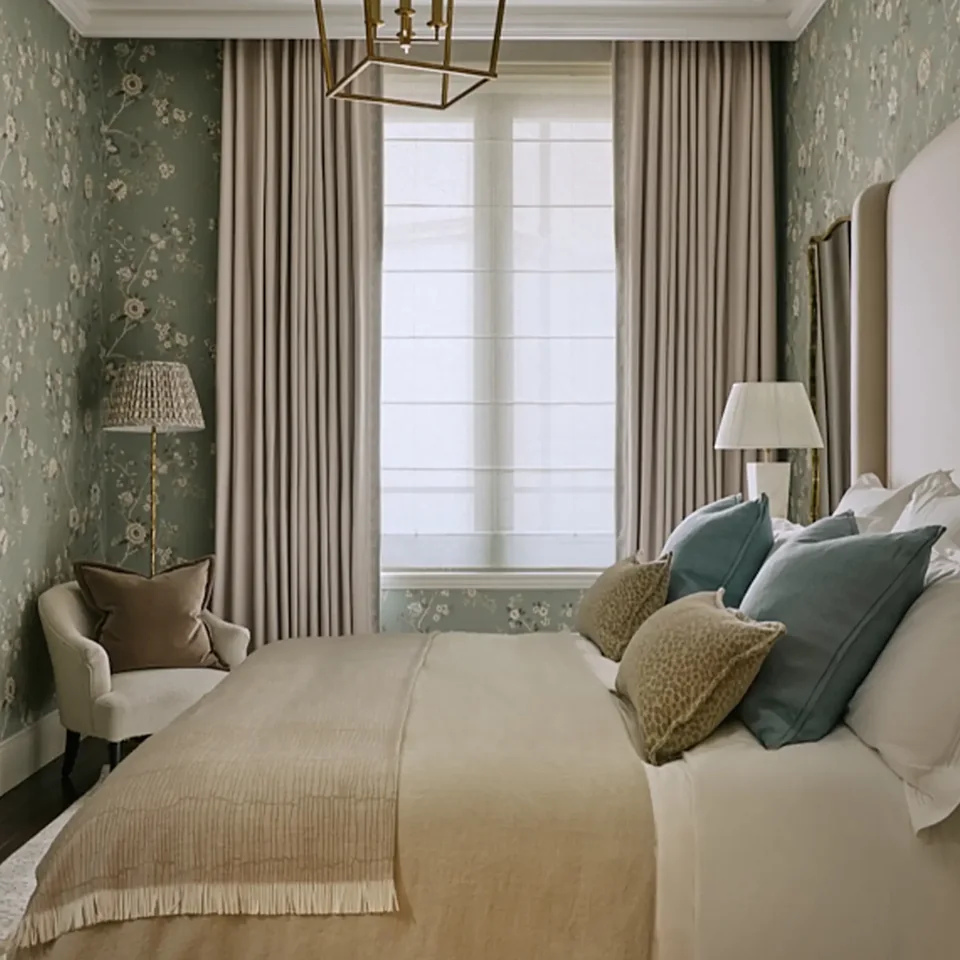
85 uniquely appointed residences are shaped from the storied interiors of Britain’s former War Office. With ceilings of 3.2 m, grand reception rooms rising to 4 m and full-length windows, they reflect classic Edwardian architecture transformed for modern living.

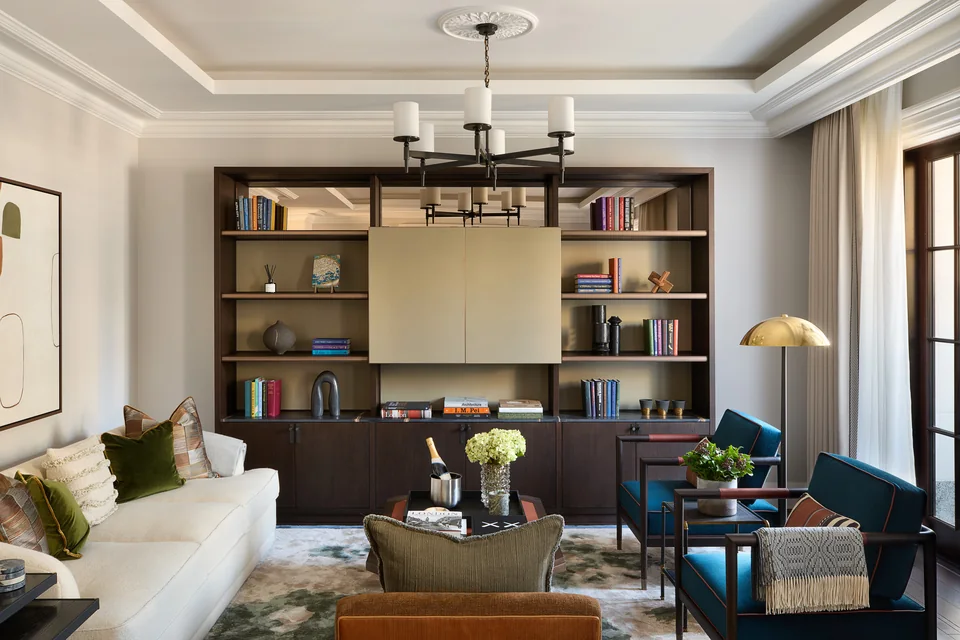
The OWO Residences by Raffles are the first Raffles-serviced residences in the UK and Europe. Duplex, lateral and penthouse homes range from studios to five bedrooms, including two turret residences elevated above the London skyline. Interiors are by 1508 London, with kitchens by Smallbone of Devizes, stone surfaces and brass detailing, and bathrooms finished in elegant marbles.

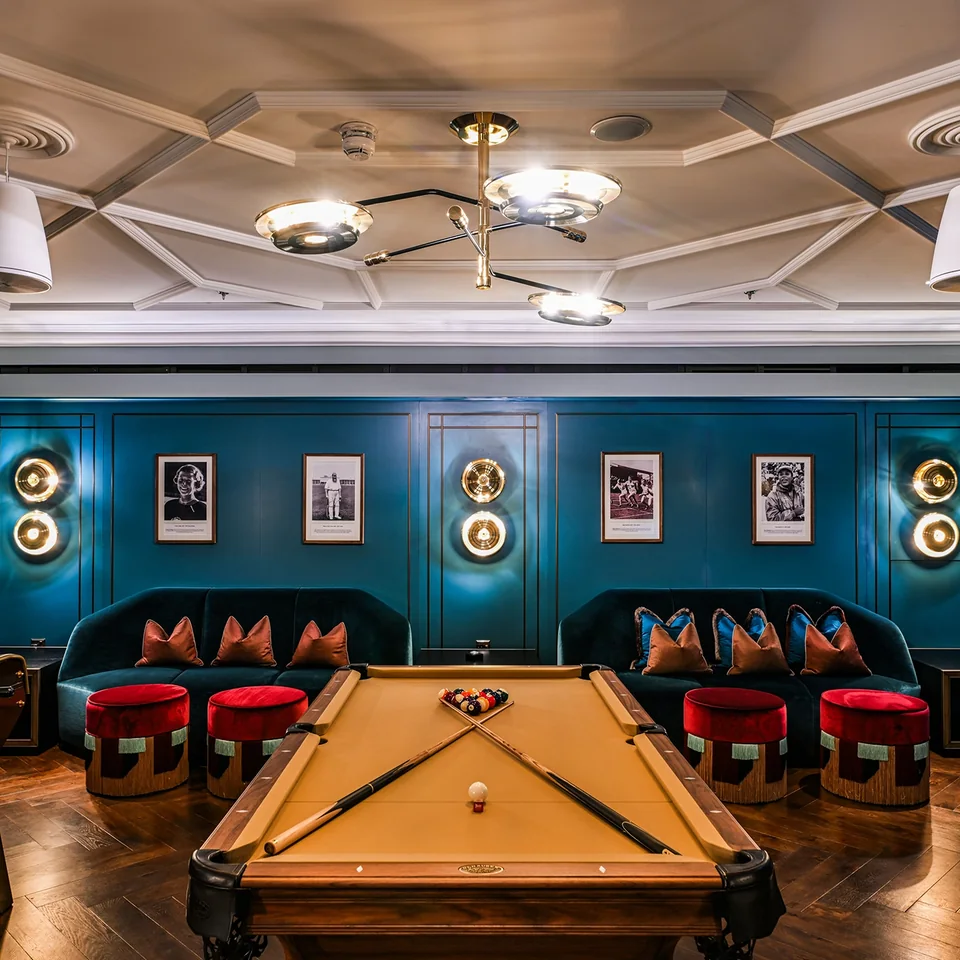
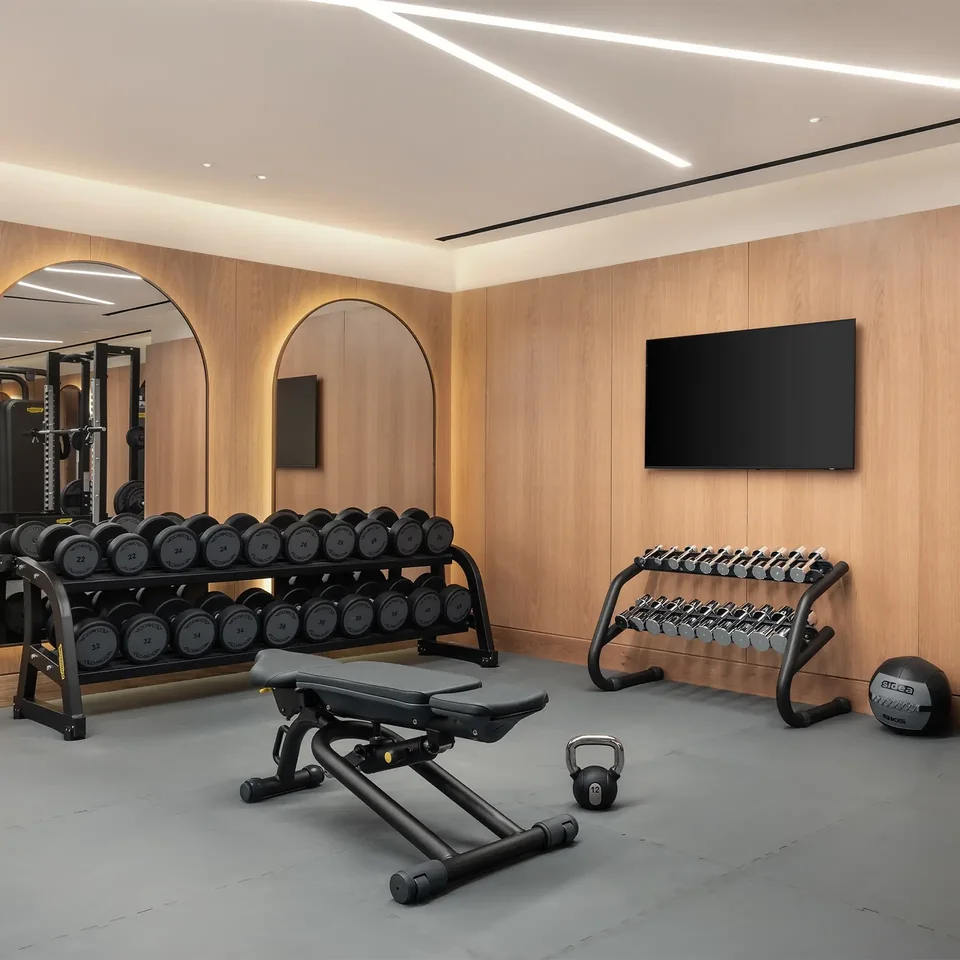
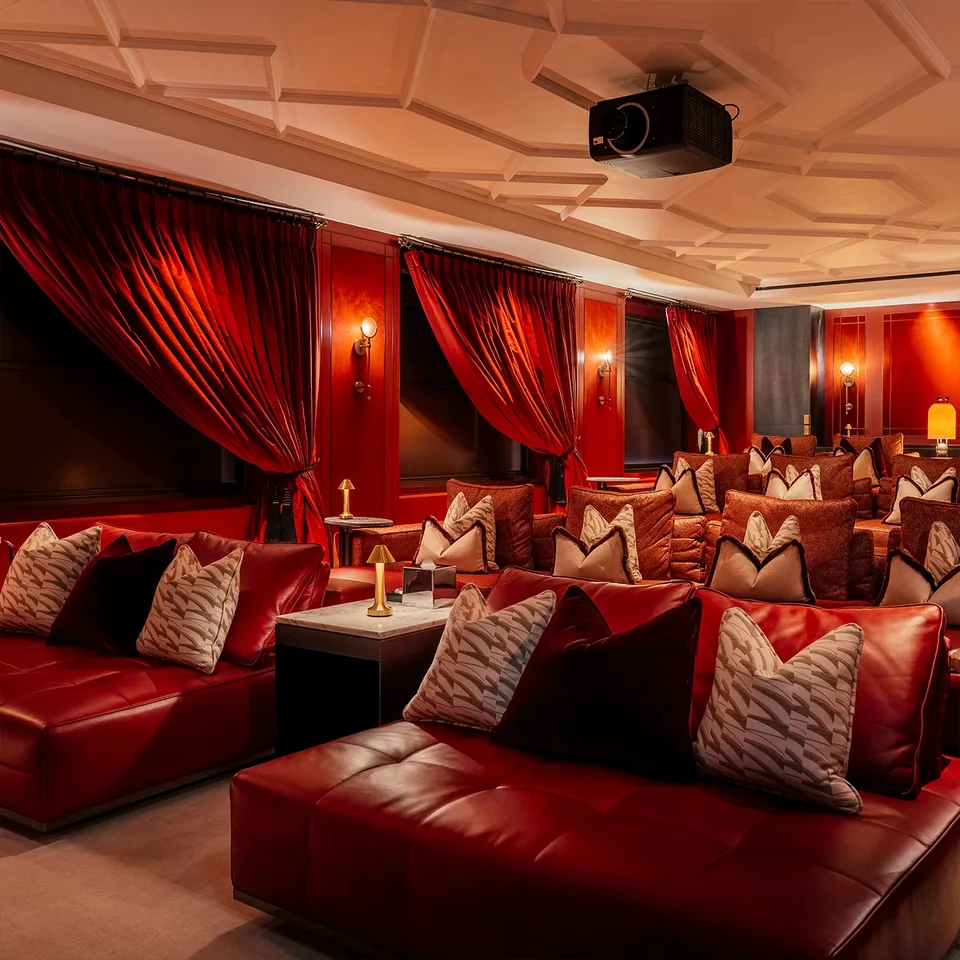
Amenities include lounges, a private dining room, gym and fitness studios, a treatment suite, a 16-seat cinema, a games room and secure parking. New subterranean floors house a ballroom, swimming pool and private parking; rooftop floors add light-filled terraces with some of London’s best views.

In numbers

Homes, amenities, service.

  • 85residences
  • 30,000sq ftresidents-only amenities
  • 9fully furnished show residences
  • 24hrstaff and security
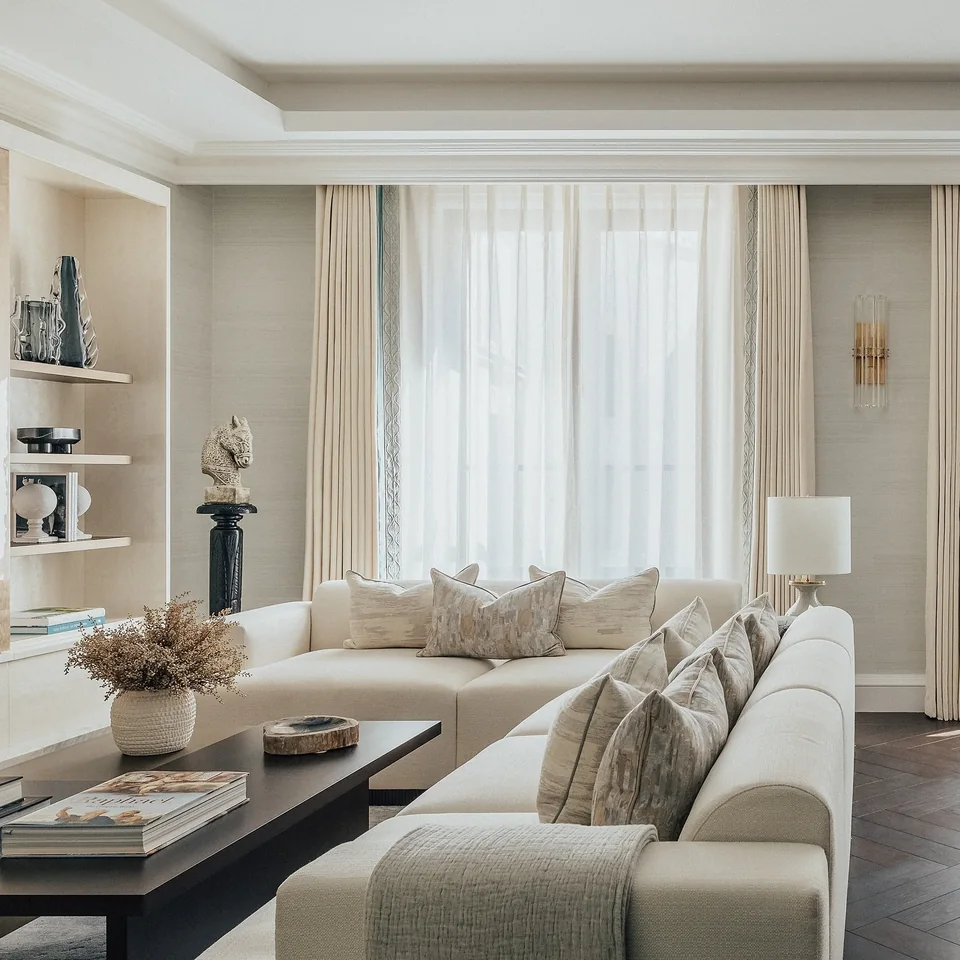
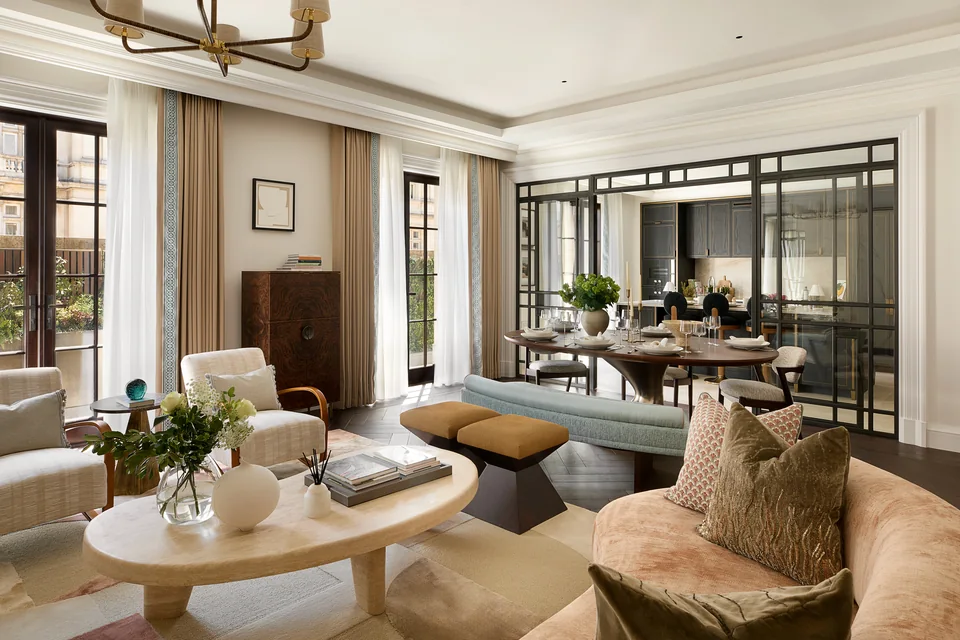
A living room and library in The OWO Residences by Raffles

Design

Designed by the UK’s most revered studios.

Nine fully furnished show residences are defined by distinct characters and designed by a handpicked roster of studios — among them HBA, Goddard Littlefair (the studio behind the Guerlain Spa), Banda Design Studio, Sims Hilditch, Accouter Design, RJP and Lucarna.

Rich materials including mosaic stone, marble and finely crafted oak timber bring warmth, texture and timeless elegance, while select residences are further distinguished by private terraces.
Show residences

Nine homes, nine characters.

Fully furnished show residences across the third to seventh floors.

  • One bedroom · 4th floor

    1,156 sq ft

    A pied-à-terre elevated by 3.2 m ceilings.

  • Two bedroom · 4th floor

    1,998 sq ft

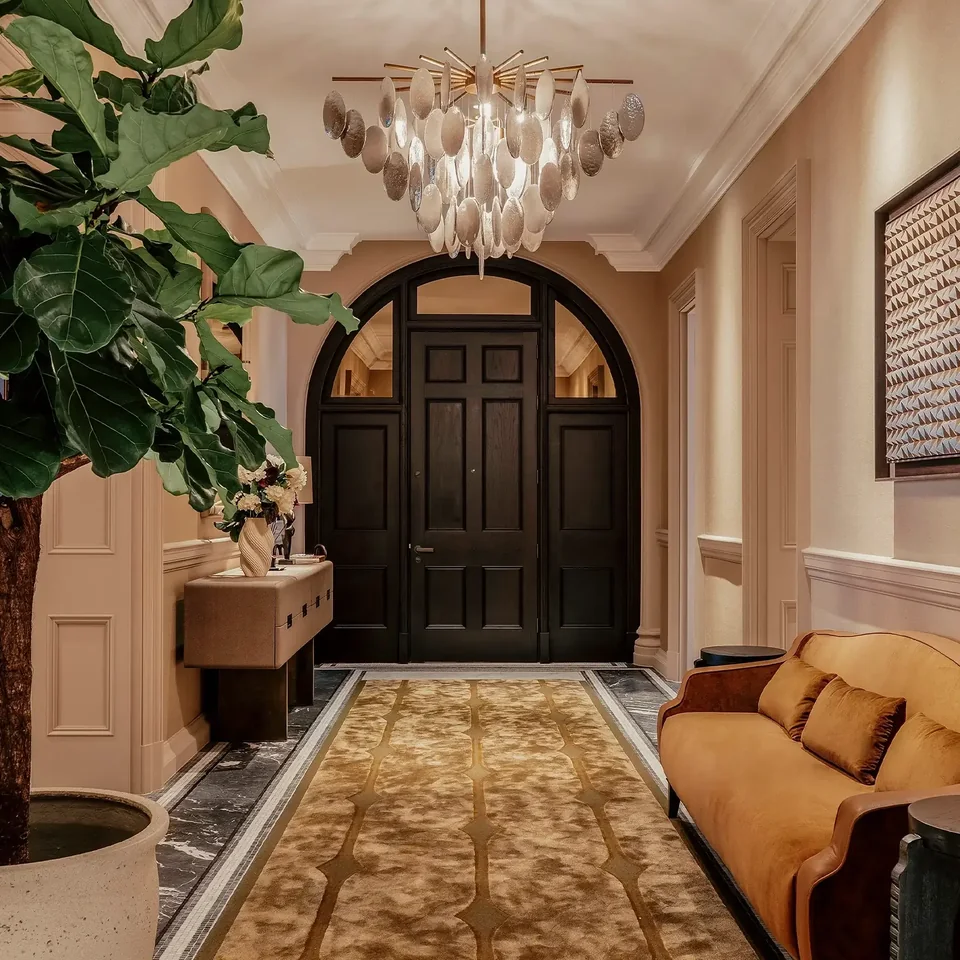
    Grand arch entry doors — a signature touch of designer RJP.

  • Two bedroom · 5th floor

    1,425 sq ft

    By Accouter Design, overlooking the private residents’ courtyard.

  • Two bedroom + study · 4th floor

    2,383 sq ft

    A turret-end residence by Lucarna, with a 4 m-high grand reception room.

  • Three bedroom · 5th floor

    1,993 sq ft

    By Goddard Littlefair, designed around a collector’s sensibility.

  • Three bedroom · 4th floor

    2,626 sq ft

    Sims Hilditch brings its refined British countryside aesthetic to Whitehall.

  • Three bedroom · 5th floor

    2,316 sq ft

    Goddard Littlefair’s second residence: stronger lines, deeper tones.

  • Four bedroom · 3rd floor

    3,324 sq ft

    By HBA, with a 17.5 m gallery corridor leading to a grand reception hall.

  • Duplex · 6th & 7th floors

    3,804 sq ft

    By Banda Design Studio, with terraces overlooking Whitehall.

Every time you walk through the gates into the courtyard, you step back into history — a history that simply cannot be matched by any other residential development in London.

— Resident at The OWO

Residents only

A world reserved for residents.

More than 30,000 sq ft of amenity space, managed by Raffles and reserved for homeowners — including a private dining room and a boardroom, each for ten — with privileged access to the Guerlain Spa and Raffles’ 20-metre pool.

  1. Lounges

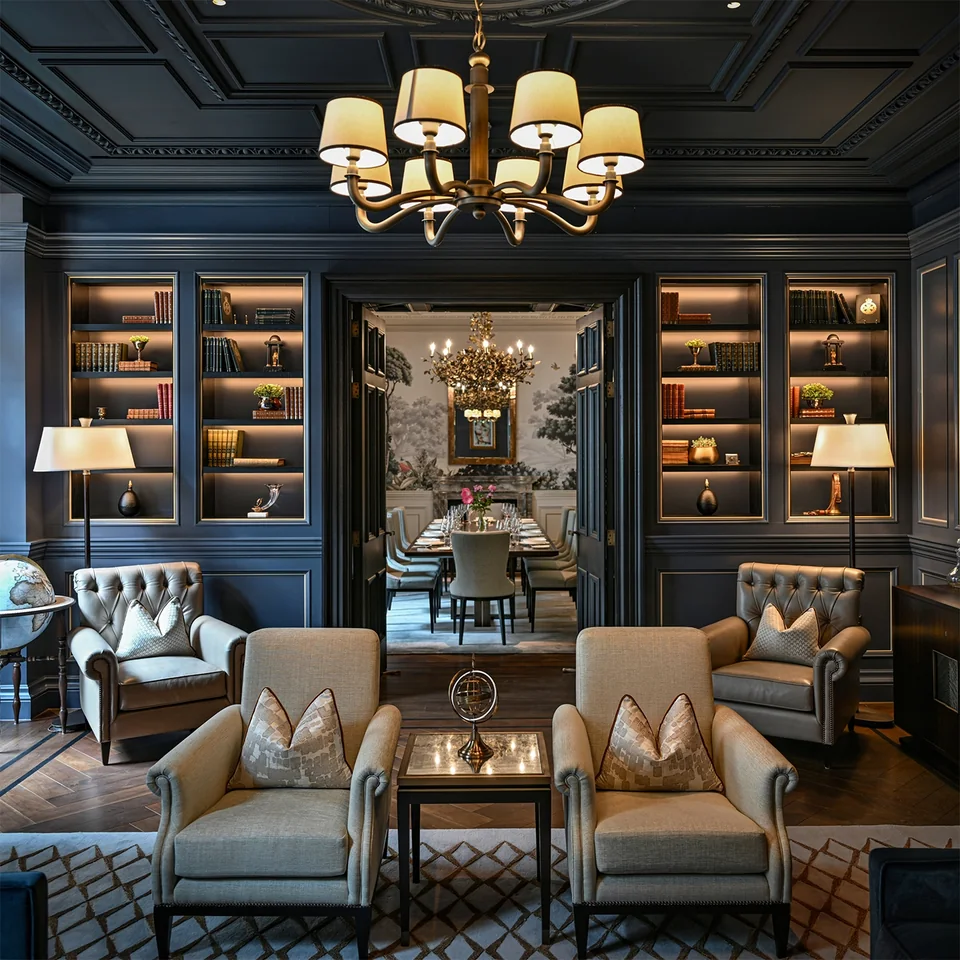
    The Chartwell Lounge, with an adjoining dining room, and garden lounges opening to the courtyard.

  2. Cinema room

    Sixteen seats, a silver screen and the soul of a British theatre.

  3. Games room

    Art Deco in spirit, convivial in character — a bar, billiard table and good company.

  4. Gym

    A performance-led gym and weights room, with sauna and steam for recovery.

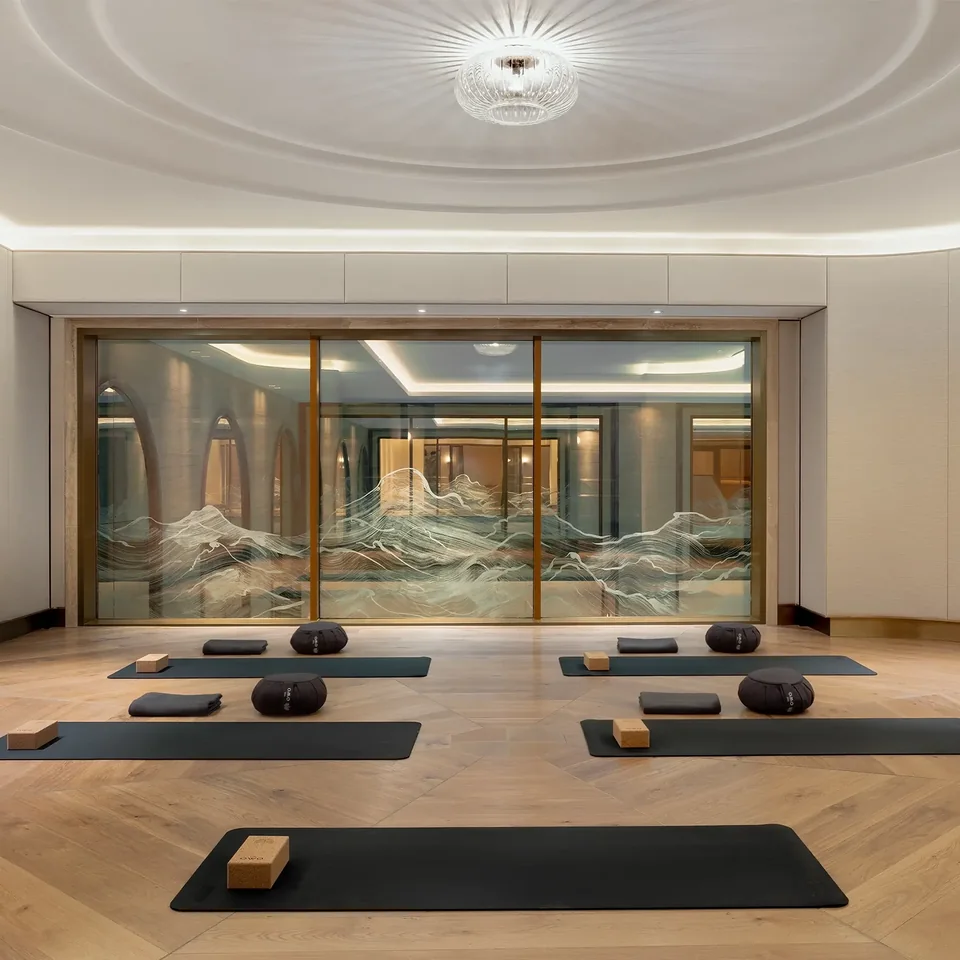
  5. Movement studios

    Serene studios for Pilates, yoga and personal training.

Residents’ lounge at The OWO Residences by Raffles
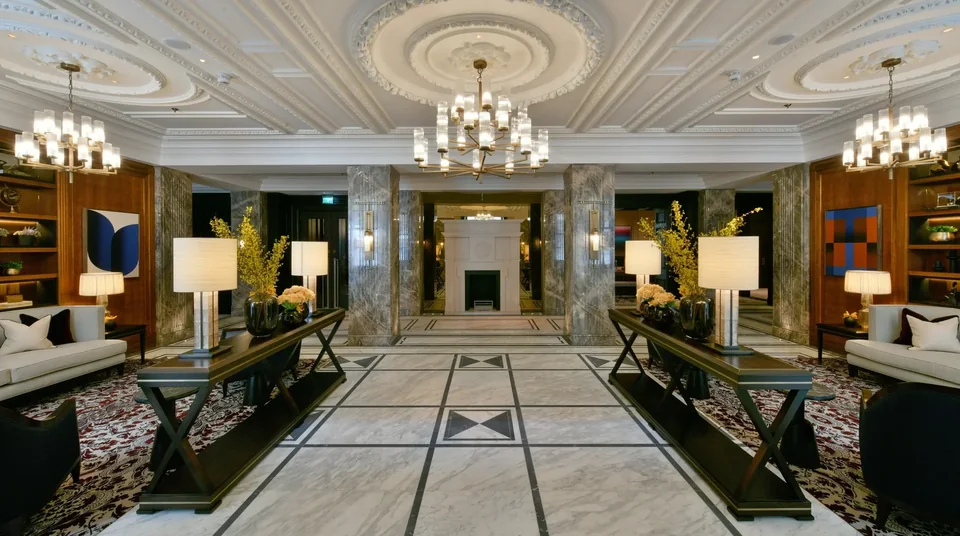
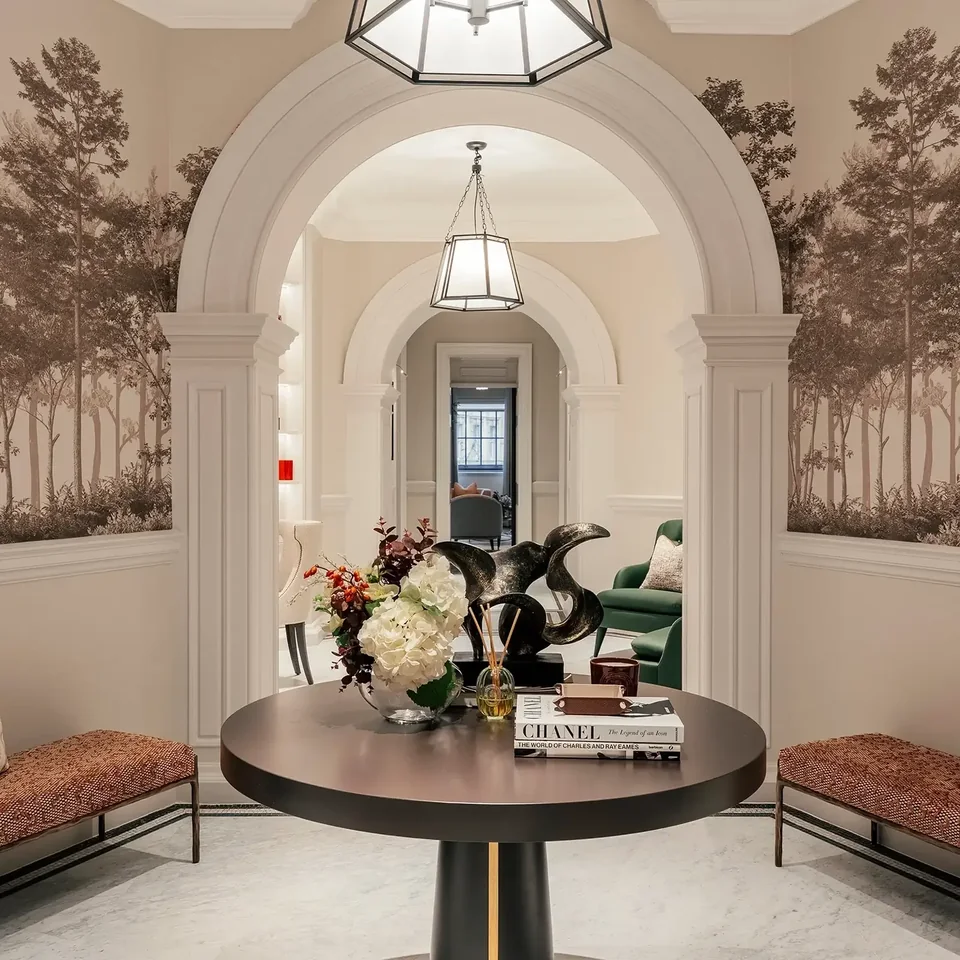
An entrance hall in The OWO Residences by Raffles

Service & location

Every moment attended to.

Twenty-four-hour staff and security afford complete peace of mind, whether you are in residence or away. A dedicated Raffles concierge is present at every hour, with valet parking, housekeeping and in-residence dining.

Horse Guards is directly opposite, Buckingham Palace sits at the end of the Mall and St James’s Park lies beyond — with Mayfair, St James’s and the West End within moments.

Awards & accolades

Recognised as London’s finest branded residences.

  • International Property Awards 2026

    Best Branded Residence

    Two Five Star awards: Best Branded Residence London and Best Branded Residence UK.

  • Global Branded Residence Awards 2026

    Best European & Best Urban

    Awarded in the inaugural global awards by International Hospitality Media and Boutique Hotel News.

  • Spear’s 2022

    Super Prime Development of the Year

    For its combination of historic significance, ultra-prime luxury and branded hospitality living.

Enquiries

Request a viewing.

Residence enquiries and viewings are handled by The OWO sales team.

Enquire at theowo.london (opens in a new tab)